AV mounting & structures · Malaysia

Custom AV structures and lighting trusses.

Develop a project-specific support when standard brackets or stands do not meet the equipment layout, site geometry or maintenance requirement. PNSS coordinates the AV equipment, structure, fabrication details and installation scope.

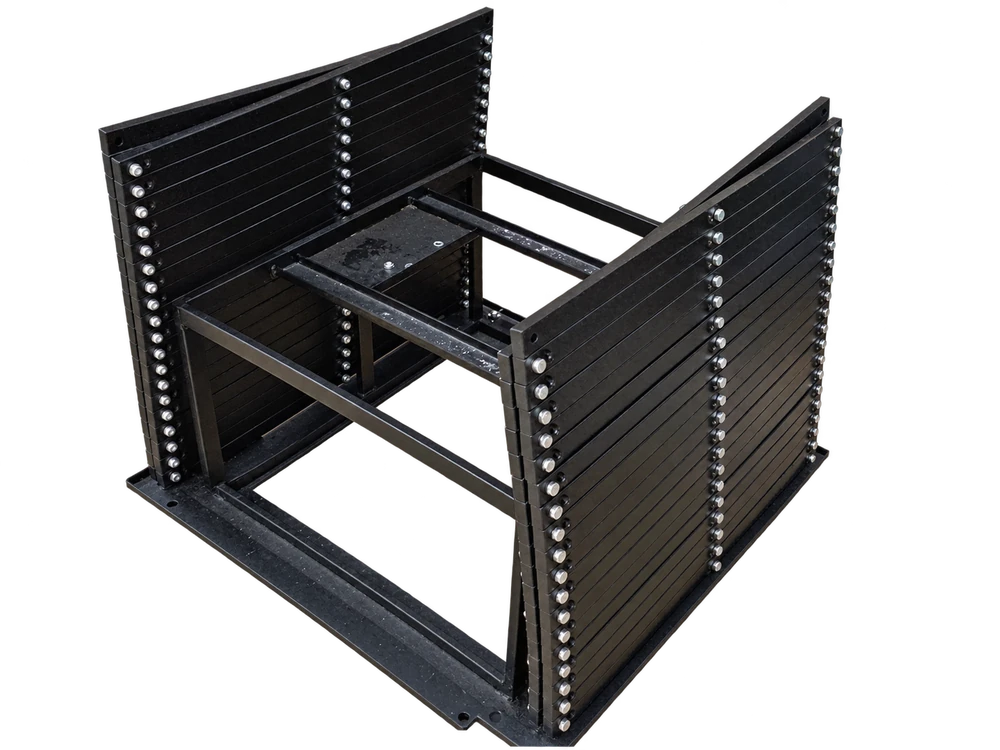
PNSS projector-lift structure isolated from its original project photograph
PNSS project photo with the background removed: a projector-lift structure from an earlier installation.

Mounting options

Custom AV structures & lighting trusses and configurations.

Custom work starts with the equipment and measured site. These are project types to discuss; the final arrangement follows the agreed drawings and engineering requirements.

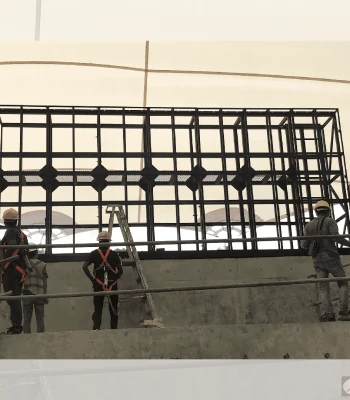
Market installation photograph showing a large fabricated steel display-support frame
Market installation reference · fabricated frame
01

Custom LCD video-wall structures

Wall-fixed, ceiling-supported or independent frames for a defined display matrix. Coordinate alignment, brackets, cable routes and front or rear panel access. Follow the mounting category that matches the actual support position.

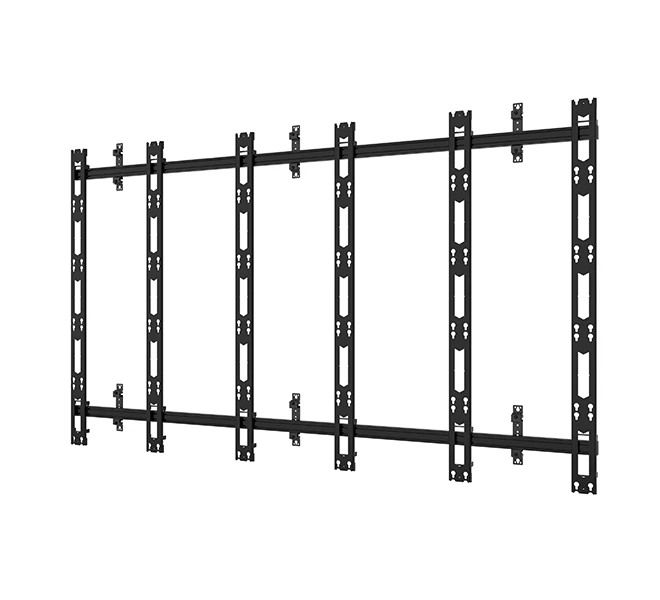
LED cabinet support rails and fixing hardware
LED mounting-rail reference
02

Custom LED wall support frames

Metalwork for the selected LED cabinet system and layout. Plan the cabinet fixing interface, frame datum, finish, power/data routes and the specified front or rear service method.

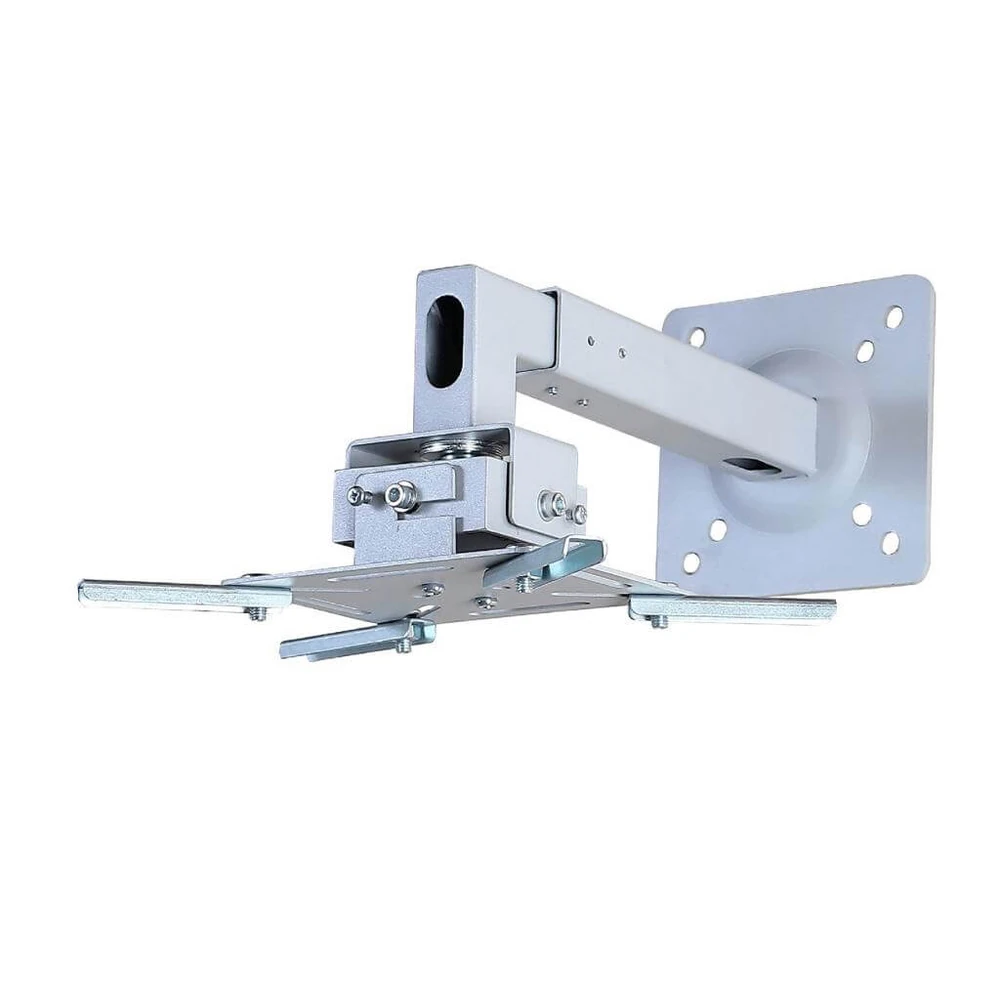
Ultra-short-throw projector wall arm with wall plate and adjustable projector attachment
UST wall-arm hardware reference
03

Custom UST projector brackets and swing arms

Supports developed around a projector, lens and projection surface where a standard bracket cannot achieve the required position or service access. Confirm the mounting geometry and any movement before fabrication.

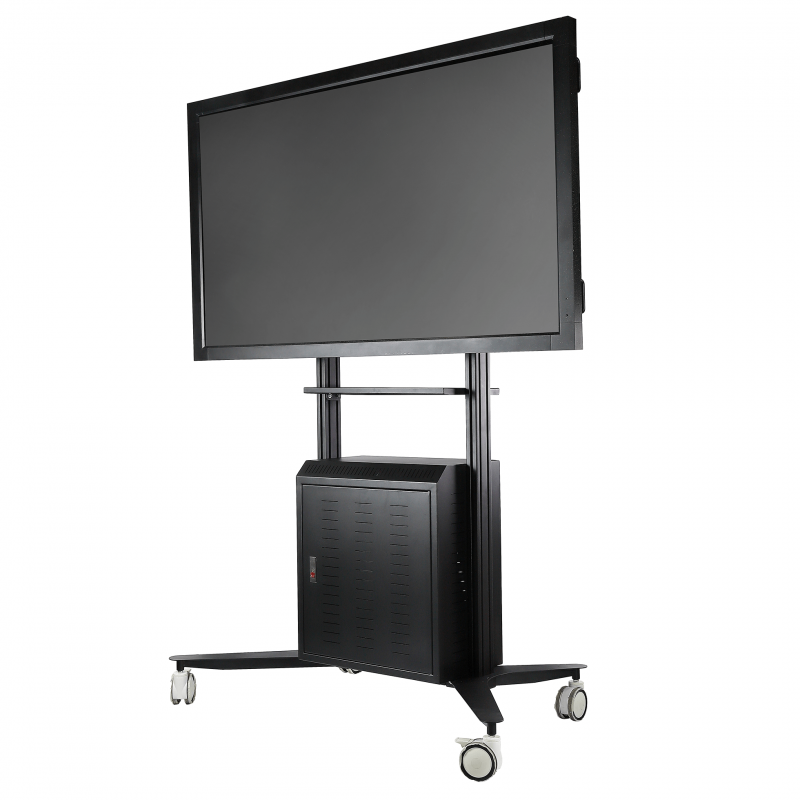
Mobile display stand with equipment tray, lower cabinet and wheeled base
Mobile stand and cabinet hardware reference
04

Custom mobile AV structures and cabinets

Purpose-designed mobile bases, display frames and conferencing cabinets. Define the carried equipment, storage, ventilation, complete dimensions and the intended movement route.

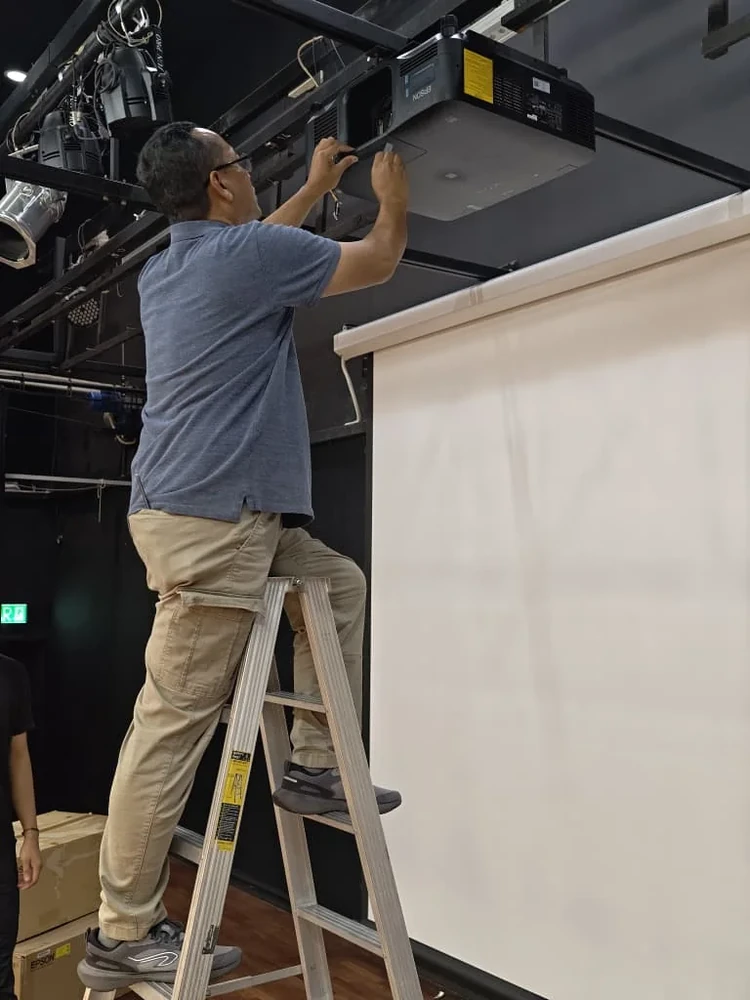
PNSS installer adjusting a ceiling-mounted projector beneath an overhead support grid
PNSS project photo · overhead mounting
05

Custom ceiling and architectural supports

Overhead frames and brackets for unusual attachment positions, sloped surfaces, restricted service spaces or coordinated multi-device installations. Measure the available structure and reserve access for future equipment replacement.

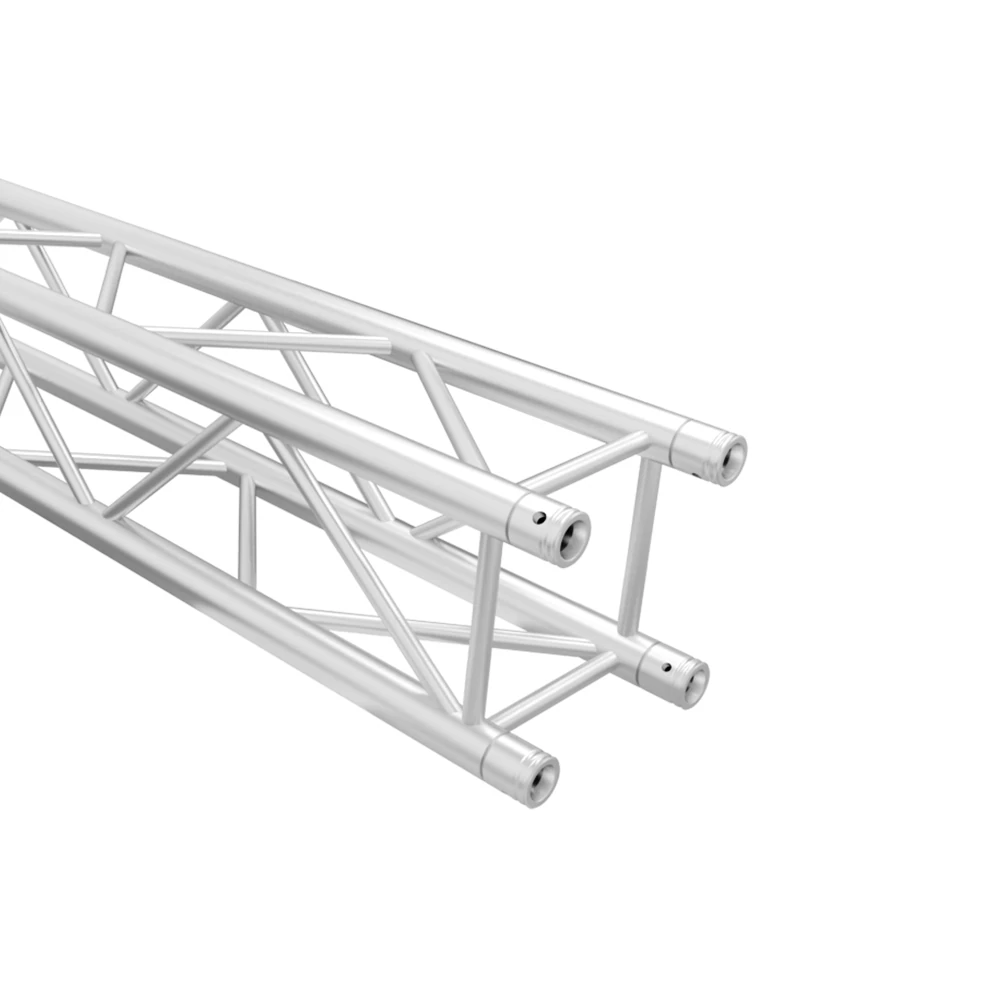
Aluminium square lighting-truss section with triangulated members and end connectors
Lighting-truss component reference
06

Custom lighting trusses and AV support coordination

Truss arrangements for lighting fixtures and agreed AV equipment. Start with the fixture schedule, positions, span, suspension or base arrangement, access and cable routes; have the applicable loads and support design reviewed before fabrication or installation.

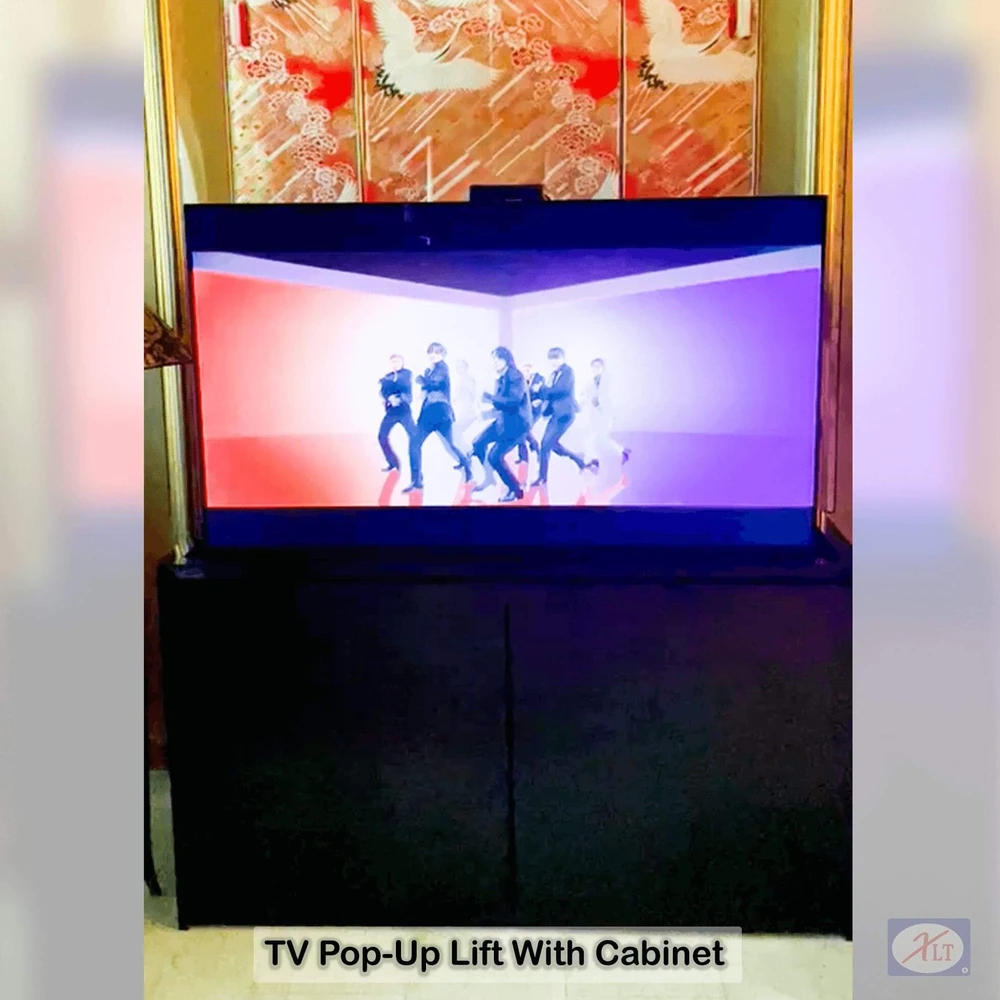
Market installation reference showing a display raised from a furniture cabinet by a concealed lift
Market installation reference · display lift
07

Furniture-integrated display-lift structures

Cabinet and supporting details for a concealed motorised TV lift where required by the room design. Confirm the selected lift, display, travel envelope, ventilation and service access; this is separate from a wheeled height-adjustable stand.

Before quotation

Information for a custom structure proposal.

Send equipment details and site photographs or drawings so the mounting scope can be matched to the actual installation.

Equipment schedule

Exact displays, LED cabinets, projectors, lenses, lights and accessories, with weights and fixing interfaces.

Measured site

Dimensions, wall/slab/beam or floor conditions, offsets, architectural limits and available installation access.

Operation and servicing

Viewing or lens position, alignment, movement, cable paths, component removal and maintenance access.

Design and delivery scope

Required drawings, finishes, fabrication, applicable engineering review, installation and handover responsibilities.

Project development

From equipment layout to an agreed installation scope.

Confirm the arrangement before fabrication.

  1. 1. Define

    Equipment schedule, measured site, operation and service needs.

  2. 2. Coordinate

    Layout, fixing positions, cable paths and applicable engineering review.

  3. 3. Confirm

    Drawings, materials, finish, scope and fabrication details.

  4. 4. Deliver

    Fabrication, installation, alignment and agreed handover checks.

Questions

Mounting questions answered.

Can a standard bracket simply be extended to suit an unusual location?

A modified or extended arrangement must be assessed for the actual equipment, geometry and support. A standard product rating does not automatically apply to a changed assembly.

What is needed to plan a lighting truss?

Provide the fixture and equipment schedule, proposed positions, span or layout, support locations, installation height and access requirements. The applicable loads and support arrangement must be reviewed for the actual project.

Can custom work combine a display stand and conferencing cabinet?

Yes. The stand, cabinet, equipment locations, ventilation and movement requirements can be planned together as one project-specific assembly.

Discuss your mounting requirement.

Send the equipment models, quantity, proposed position, required movement and site photographs or drawings. PNSS will confirm the appropriate product or custom-work scope.

Request mounting advice

Mounting resources

AV mounting and structures

PNSS AI diamond mascot