
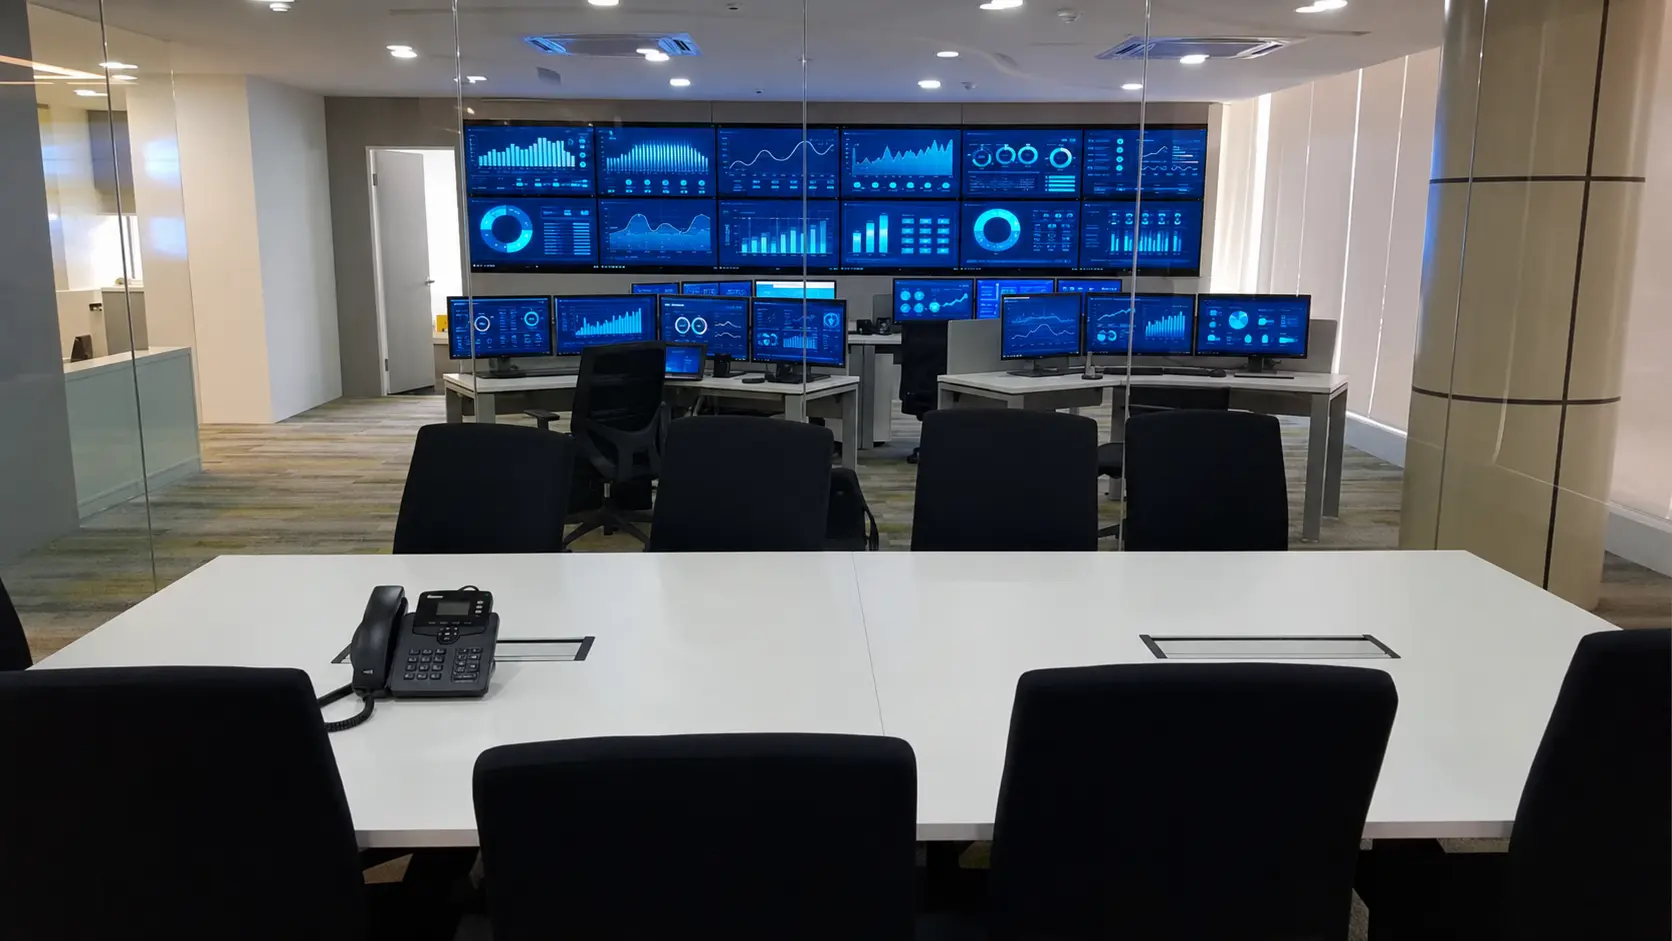
This case note withholds the customer identity and detailed construction drawings. It focuses on the coordination issues that commonly determine whether a control-room display design can actually be built and maintained.
Project context
The refurbishment required a 3×1 narrow-bezel video wall, an adjacent 65-inch commercial display and continued use of existing monitoring sources. The video wall location sat beneath a sloping structural zone rather than a conventional flat ceiling.
Key constraints
- The display support had to follow the actual structural slope rather than an idealised flat-ceiling drawing.
- Existing racks and live cabling could not simply be assumed redundant during refurbishment.
- The design needed rear/service access and allowance for future system rationalisation.
- Display, network, power and raised-floor work had to be coordinated across different scopes.
Display support strategy
PNSS coordinated a three-point telescopic ceiling-support concept, with one support position aligned to each display bay of the 3×1 wall. This reduced the risk of treating a wide video-wall assembly as a single unsupported span and allowed the support geometry to follow the sloping structural condition.
The display support, active display area, service depth and sightline were reviewed together rather than leaving the mounting system to be resolved after display selection.
Infrastructure coordination
The same design exercise considered the operational sources, network distribution, rack arrangement, UPS-backed load requirements and raised-floor/service clearances. Where existing cabling could not yet be positively identified, the design preserved it for staged tracing and rationalisation instead of removing it prematurely.
Review PNSS Command Centre solutions →
Status and evidence
The mounting, display and infrastructure interfaces were developed for fabrication and installation planning. This case note deliberately makes no claim that the refurbishment is complete.
What buyers can learn from this case
- Site structure can override the assumptions shown on interior-design drawings.
- Video-wall service access must be designed before the final support frame is fabricated.
- Existing live cabling should be traced before rack removal or consolidation.
- Displays, racks, network and raised-floor work should be coordinated as one operational environment.
Continue exploring
Command Centre Solutions · Commercial Displays · Project Experience