← AV Mounting Structures

Safety and application guide

Choose the support system around load, movement and access.

This guide applies 5W1H to common mounting categories. Final fixing, load path and fabrication responsibility must be confirmed for the actual equipment and building condition.

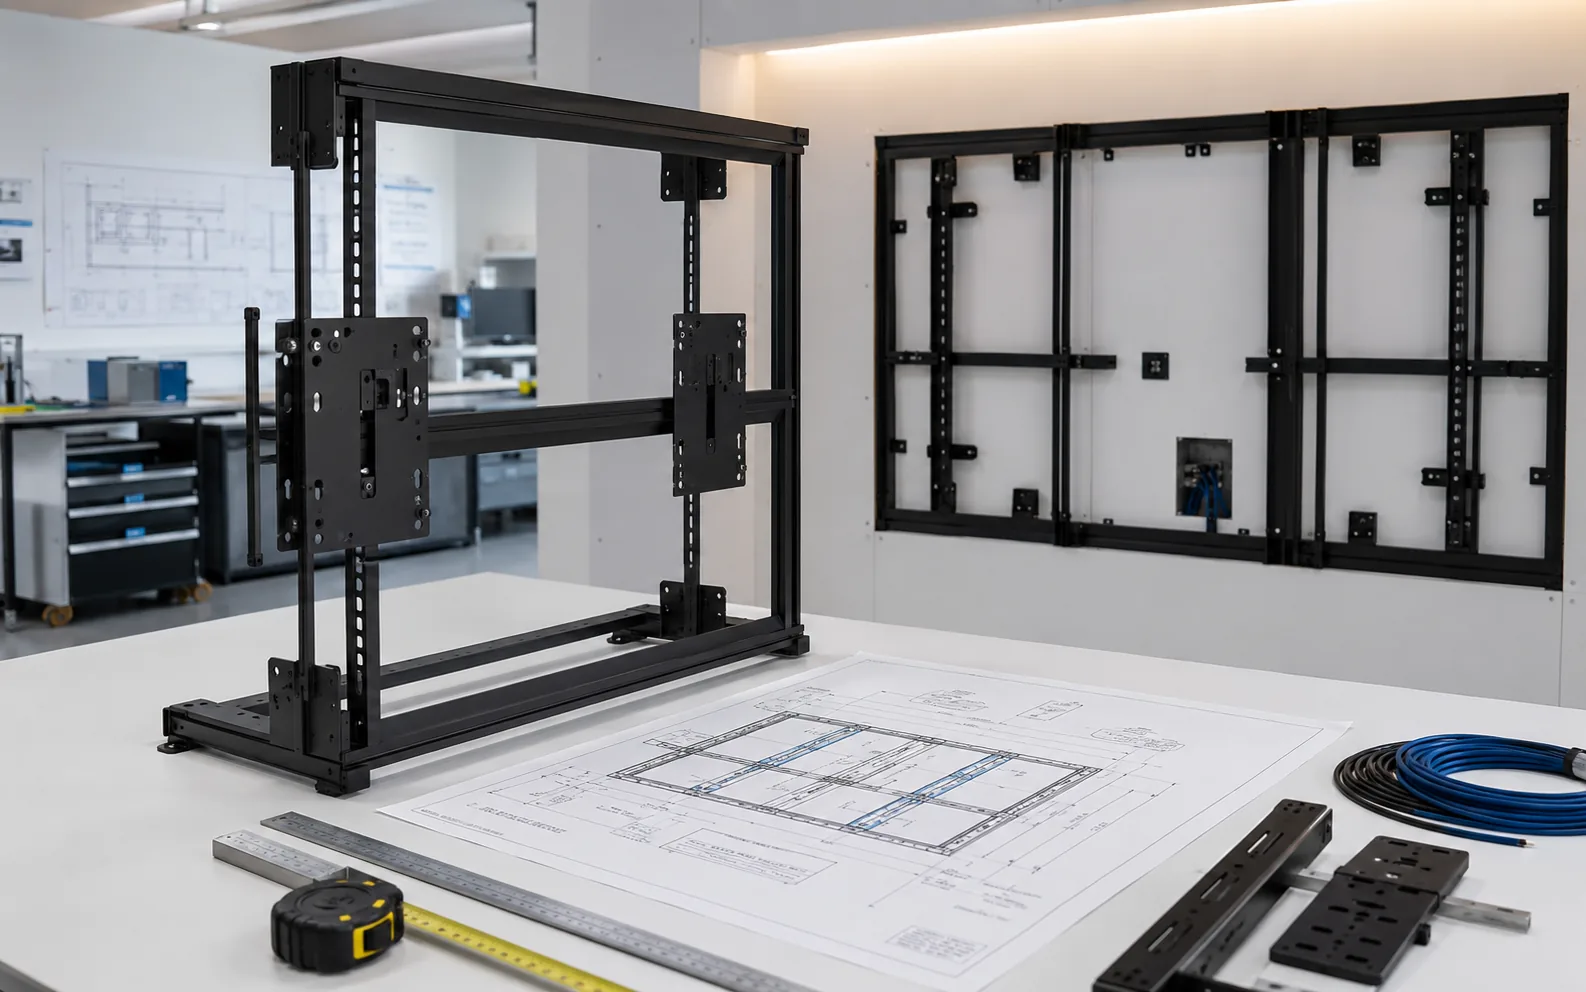
Custom AV structure planning with metal frame, drawings and mounting plates
Application visual. Final structure, fasteners, safety restraint and service access depend on site verification.

Engineering before model

Six support systems, different risk and access needs.

Rated capacity is only one input. Equipment geometry, centre of gravity, substrate, fasteners, movement, alignment, cable bend radius and maintenance position must also be considered.

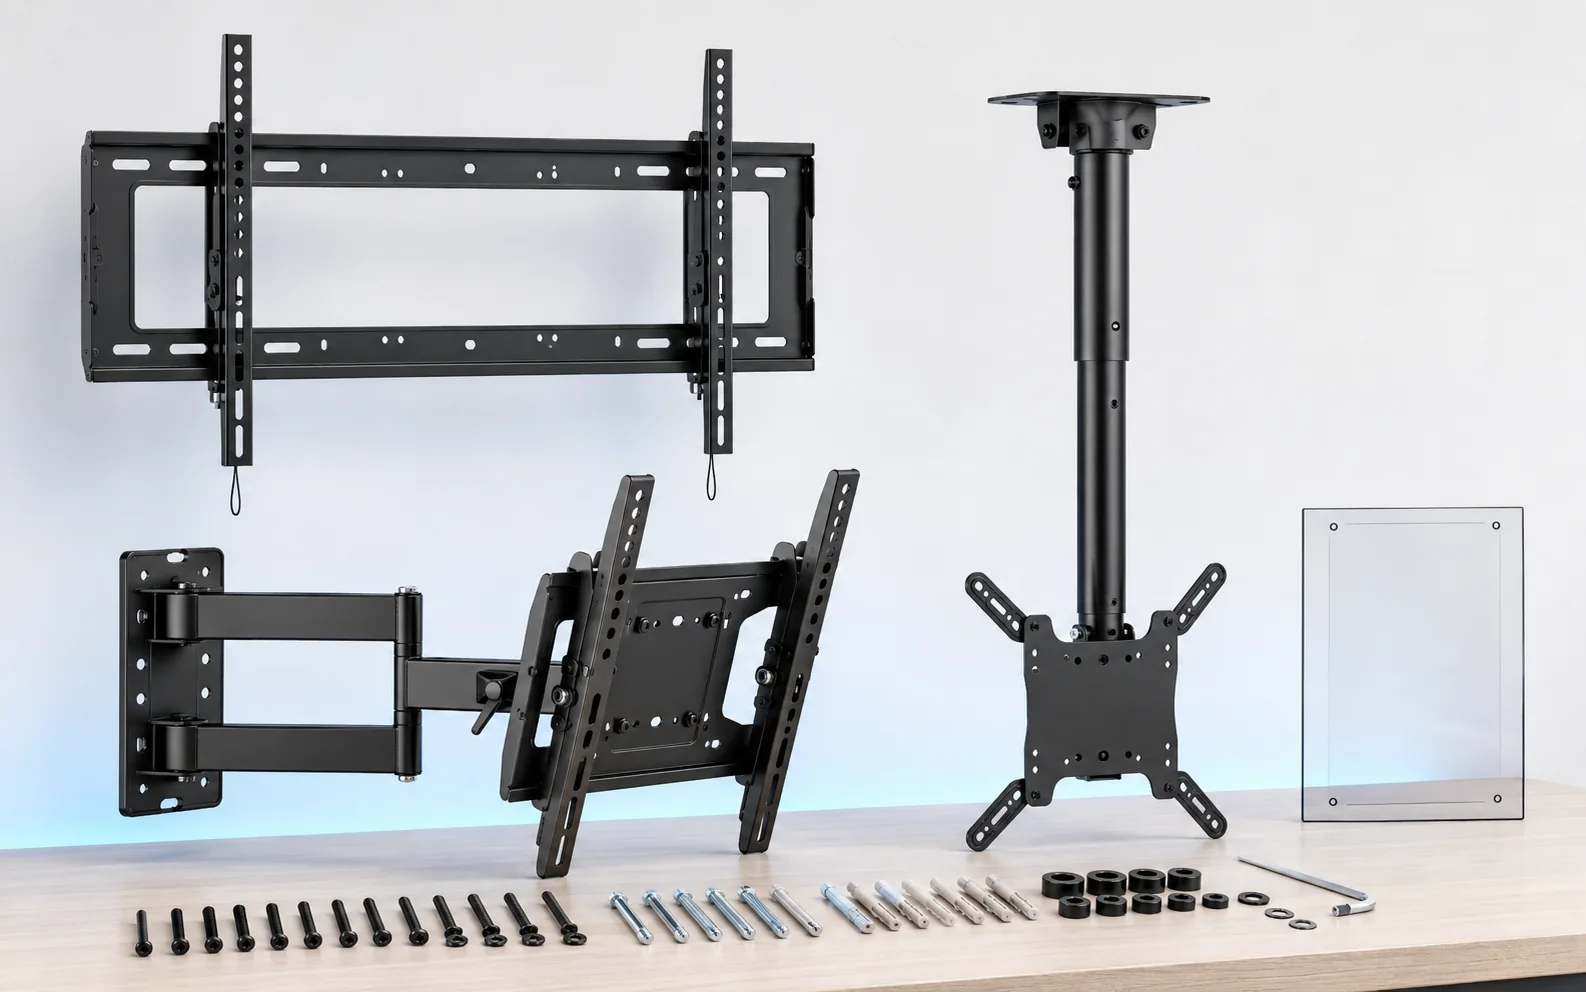
01 · DisplaysDisplay mounting bracket product options including wall mount, articulating mount and ceiling pole mount hardware

Wall & ceiling mounts

For fixed wall-mounted displays, articulating display positions and separate ceiling-pole display installations.
WhatFixed, tilt, articulating or ceiling-supported display bracket.
WhyPosition the display securely with suitable viewing and service access.
WhenA permanent display position is known and the substrate is suitable.
WhereMeeting rooms, classrooms, lobbies and public areas.
WhoIntegrator and building team verifying equipment and support condition.
HowCheck VESA, weight, centre of gravity, wall type, fasteners and cable path.
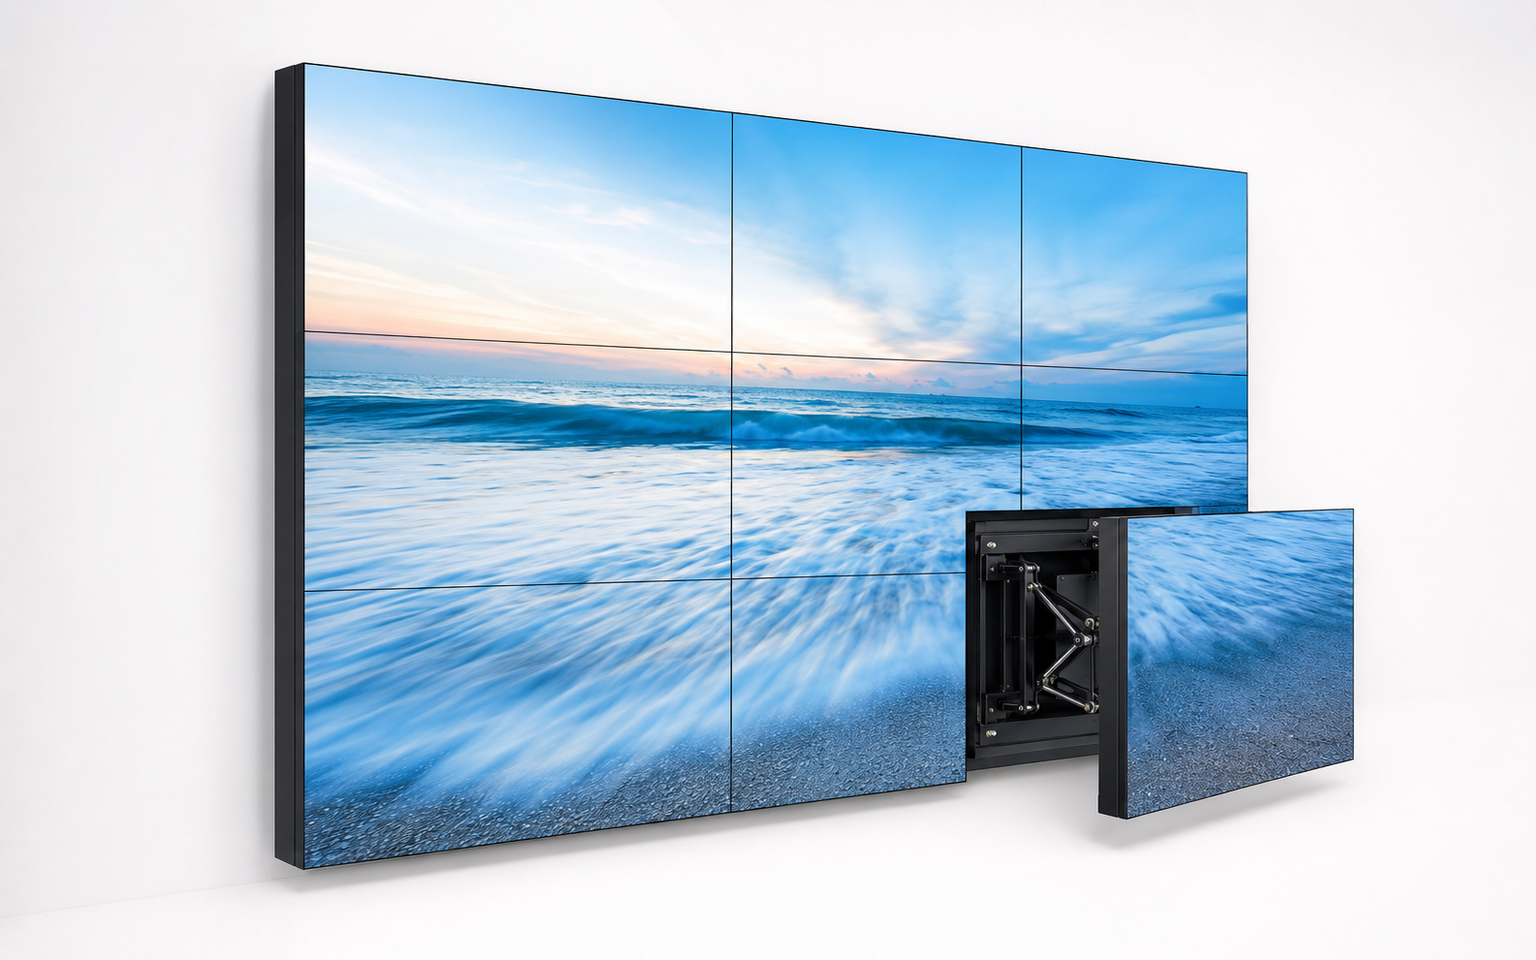
02 · Multi-displayFront-service video wall structure with one display panel pulled forward for maintenance access

Video wall brackets

For precise tiled-display alignment, front service access and repeatable panel positioning.
WhatModular brackets supporting a multi-screen display matrix.
WhyMaintain consistent gaps, level and serviceability.
WhenDisplays form one continuous monitoring or signage canvas.
WhereCommand centres, lobbies and operational display walls.
WhoAV installer, wall contractor and facilities maintenance team.
HowSurvey wall flatness, load, pop-out travel, ventilation and cable access.
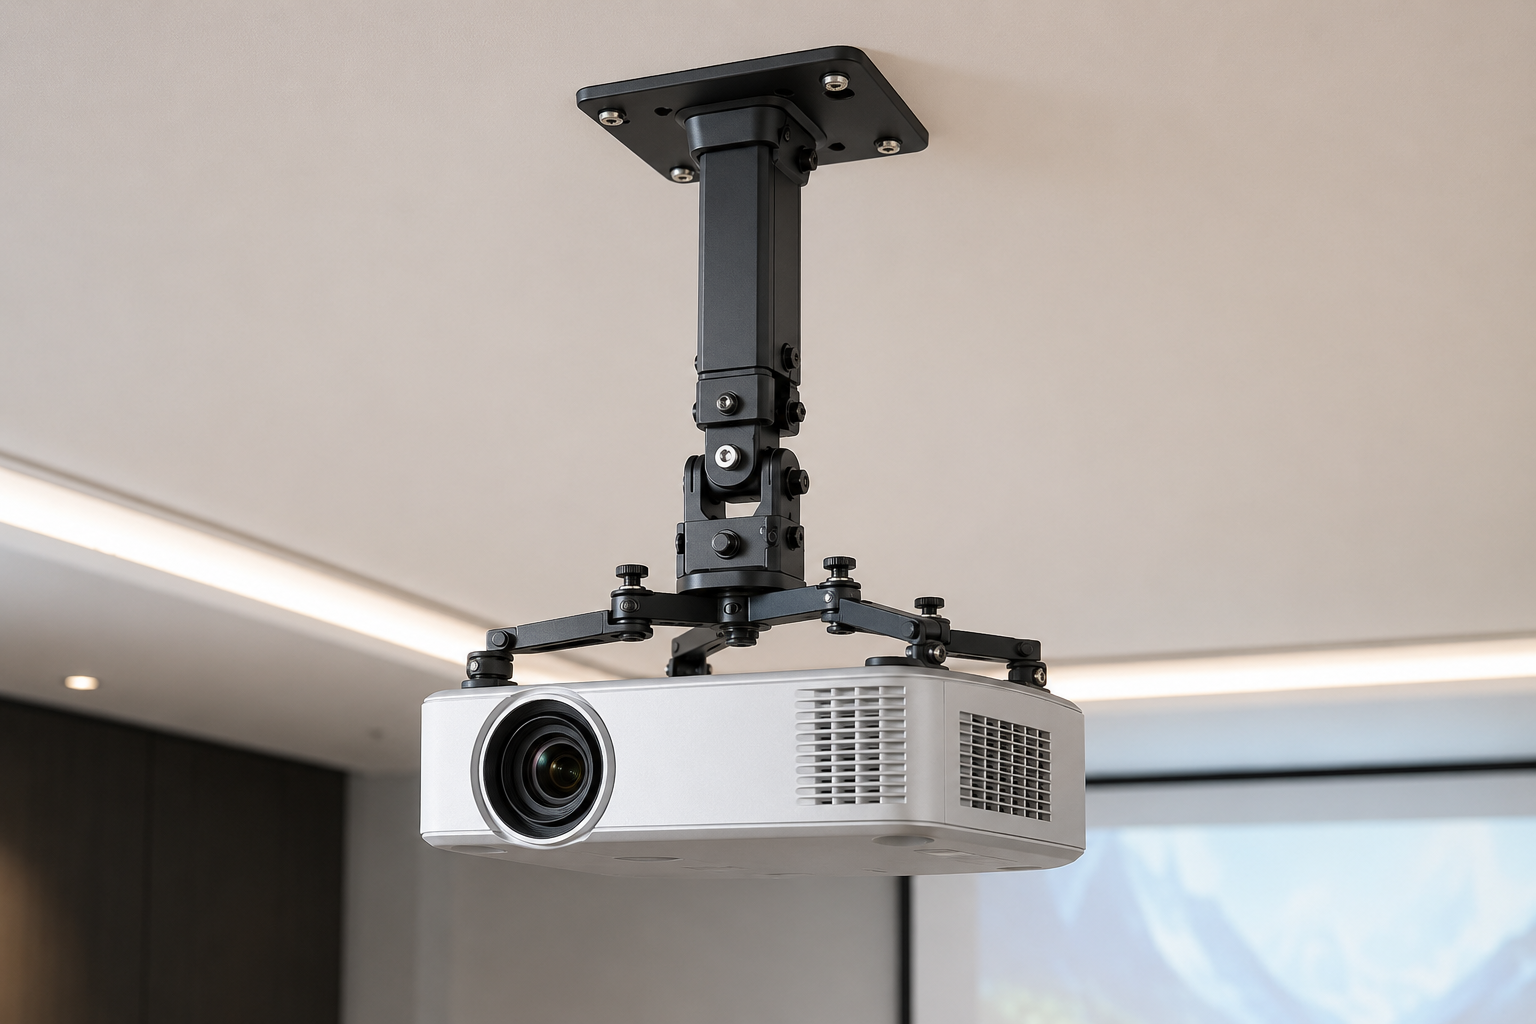
03 · ProjectionProfessional projector ceiling bracket for safe projector positioning

Projector brackets & scissor lifts

For fixed, adjustable, concealed or serviceable projector positioning.
WhatCeiling, wall, swing-arm or retractable support for projector/camera equipment.
WhyHold lens geometry while enabling safe access and optional concealment.
WhenThe projector position, throw and service route are defined.
WhereClassrooms, halls, auditoriums, simulation and specialist rooms.
WhoQualified installers and authorised personnel for moving systems.
HowCheck weight, lens axis, movement envelope, collision, safety cable, limits and power.
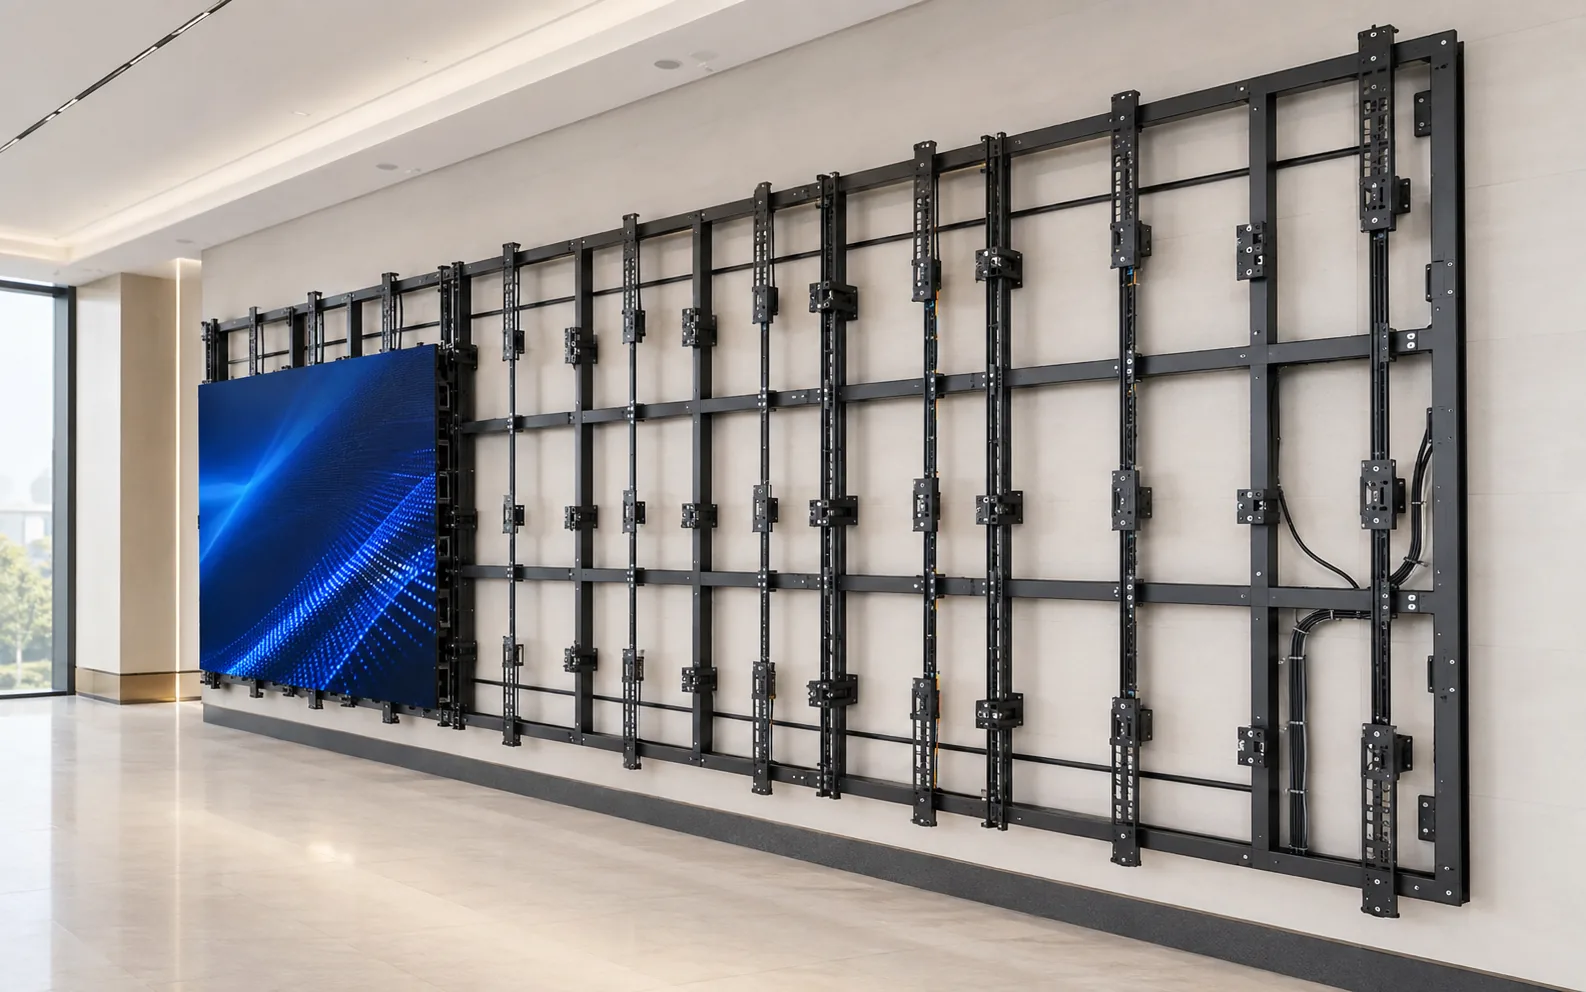
04 · Direct-view LEDDirect-view LED wall metal support frame with partial LED cabinet installation

LED wall metal frames

For precise cabinet support, flatness, ventilation, cabling and long-term access.
WhatFloor-, wall- or structure-supported frame carrying LED cabinets.
WhyMaintain flatness, alignment, stability and service clearance.
WhenCabinet layout, wall dimensions and front/rear service method are known.
WhereAuditoriums, stages, command centres, lobbies and showrooms.
WhoLED supplier, AV integrator, fabricator and structural/building team.
HowCoordinate total load, datum, tolerance, ventilation, power/data and access.
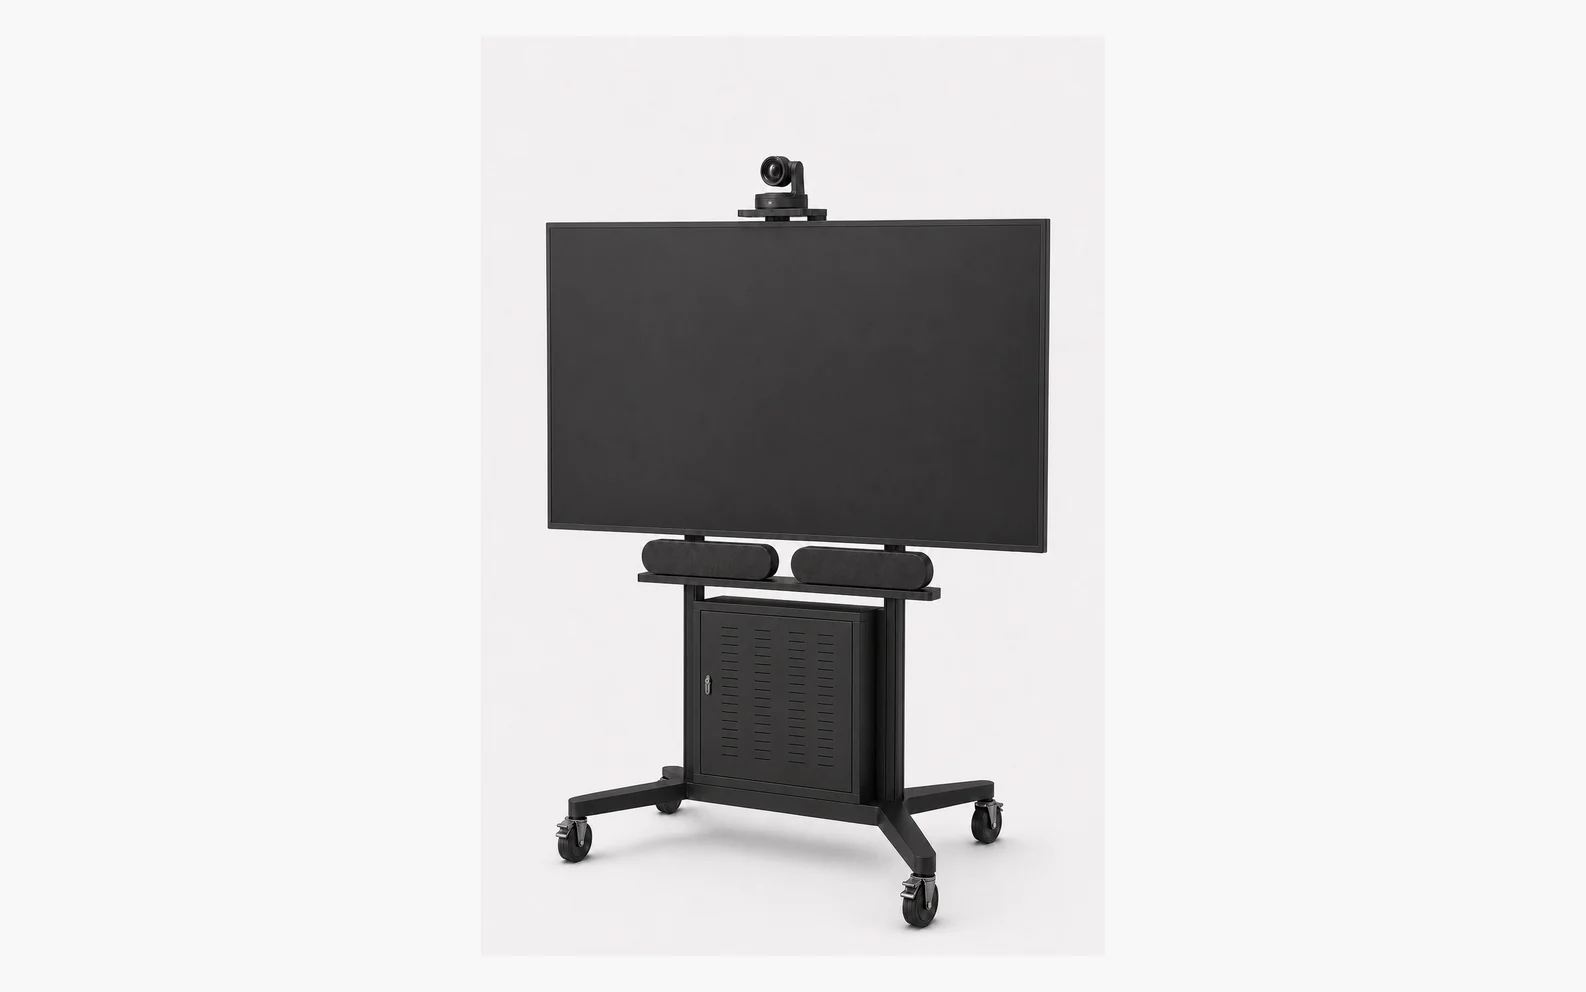
05 · MobileMobile display and video conference stand with camera, speakers, equipment cabinet and lockable wheels

Display & video conference stands

For flexible display and video collaboration deployment without fixed wall installation.

WhatMobile stand supporting display, camera, speakers, controller and accessories.
WhyMove technology between rooms or adjust it to different users.
WhenRoom layouts change or permanent fixing is not permitted.
WhereTraining rooms, classrooms, multipurpose spaces and events.
WhoUsers trained to move, position and lock the system safely.
HowCheck total weight, VESA, wheelbase, doorway, floor, centre of gravity and cables.
06 · Special requirementCustom AV structure planning with metal frame and technical drawing

Custom-designed structures

For sites where standard products cannot meet geometry, access, movement or architectural constraints.

WhatPurpose-designed frame, swing arm, lift, stand or mounting assembly.
WhyResolve a documented requirement that standard products cannot safely satisfy.
WhenEquipment, site dimensions, movement and responsibility boundaries are confirmed.
WhereSpecialist rooms, heritage spaces, stages and restricted service environments.
WhoPNSS, fabricator, building team and structural specialist where required.
HowDevelop drawings, load/clearance checks, material/finish, safety provisions, approvals and commissioning.
Mounting and fabrication approach

PNSS provides standard mounts, video-wall brackets, projector brackets, lifts, mobile stands and custom structures. Final load rating, fixing method, service access and site suitability are confirmed before quotation.

Information PNSS needs

Send the equipment and installation details.

Include model, weight, VESA or mounting points, quantity, proposed position, wall/ceiling construction, movement, service access and site drawings.
PNSS AI robot with PNSS AI chest branding